
metalworkingmag.com
23
'26
Written on Modified on
Hexagon enhances metrology software for faster inspection workflows
QUINDOS 2026.1 introduces CMM monitoring, faster scanning and advanced analysis tools to improve precision and productivity in complex measurement tasks.
hexagon.com
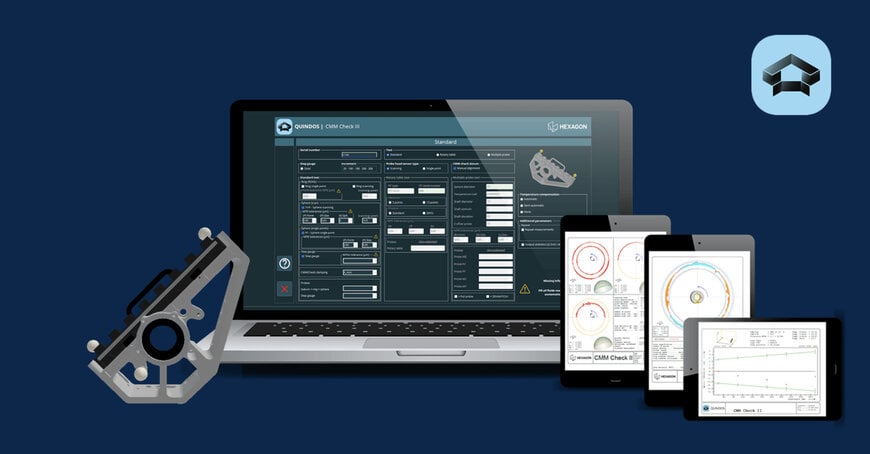
Automotive, aerospace, and energy industries rely on high-precision metrology software to ensure dimensional accuracy of complex components. In this context, Hexagon has released QUINDOS 2026.1, the latest version of its metrology software for special geometries, introducing new capabilities for coordinate measuring machine (CMM) monitoring, scanning efficiency and data analysis.
The update focuses on improving the full inspection workflow—from planning and execution to evaluation—while maintaining high measurement accuracy. One of the key additions is support for the CMM Check 3.0 standard, enabling standardized and reliable monitoring of measurement systems. This contributes to improved machine verification and consistency in inspection processes.
Faster scanning and simplified programming
QUINDOS 2026.1 introduces enhanced variable high-speed scanning, designed to reduce programming complexity while accelerating measurement routines. By simplifying how scanning parameters are defined, the software enables faster setup of inspection programs, particularly for complex geometries requiring multiple measurement paths.
CAD-based workflows for multi-axis measurement
The release expands CAD-based programming with support for rotary table workflows. Measurement points for multi-axis setups can now be generated in a single step, reducing manual input and improving consistency across inspection routines. This is particularly relevant in applications involving complex part positioning and multi-directional measurement.
Advanced analysis for gears and drivetrain components
New evaluation tools extend the software’s capabilities for gear and drivetrain analysis. These include Hirth serration runout analysis, gear tooth thickness visualization and cylindrical worm tip relief evaluation. Such tools provide more detailed insight into component quality, supporting applications where tight tolerances and performance validation are critical.
Improved usability and data integration
Usability enhancements aim to streamline daily workflows. Guided geometry handling and predefined evaluation strategies reduce the effort required to set up inspections, while user interface improvements support faster navigation and operation.
The software also expands compatibility with modern 3D scanning technologies through support for E57 point cloud data and improved mesh handling. This strengthens integration between traditional CMM-based measurement and optical scanning methods.
QUINDOS 2026.1 is available as part of Hexagon’s metrology software portfolio, supporting inspection tasks that require high precision and repeatability. By combining improved automation, standardized monitoring and advanced analysis tools, the release addresses the need for more efficient and reliable inspection workflows in complex manufacturing environments.
Edited by Natania Lyngdoh, Induportals Editor — Adapted by AI.
www.hexagon.com
