
metalworkingmag.com
08
'26
Written on Modified on
Machine Tool Probe Integrates Scanning and Surface Inspection
Renishaw introduces a multi-function machine tool probe combining touch-trigger measurement, scanning and surface finish verification for CNC manufacturing and smart manufacturing applications.
www.renishaw.com
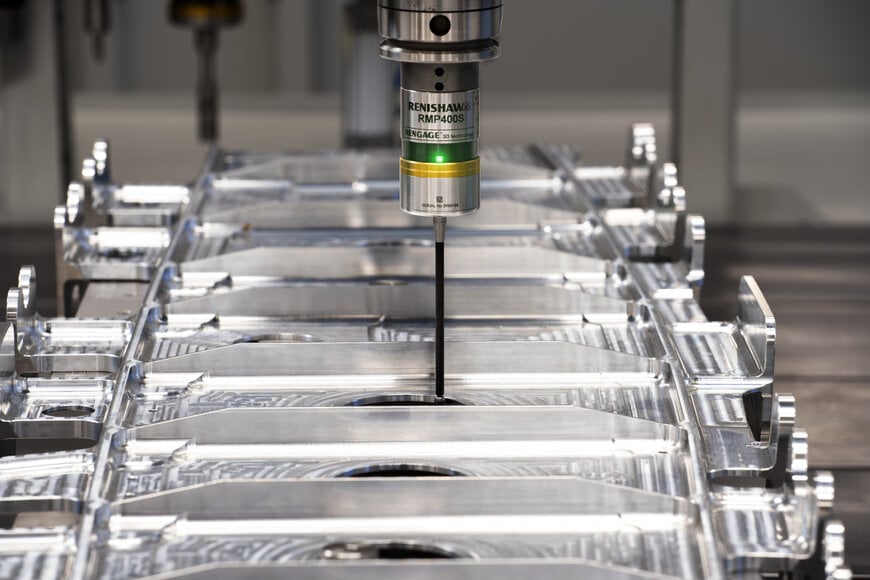
Renishaw has introduced the RMP400S, a machine tool probing system designed to combine touch-trigger inspection, scanning and surface finish verification within a single spindle probe. The system is intended for CNC machining environments where in-process measurement, process control and manufacturing traceability are essential for improving machining quality and reducing inspection time.
High-accuracy machine tool probing for in-process measurement
The RMP400S integrates three measurement functions into one probe, allowing manufacturers to perform workpiece setup, dimensional inspection and surface verification without changing measuring devices. This approach can simplify inspection workflows and reduce machine downtime associated with multiple probing operations.
The probe is based on Renishaw's patented RENGAGE strain gauge technology, which provides a repeatability of 0.25 μm (2σ) while achieving surface finish measurements down to Ra 0.5 μm. According to the company, the latest implementation of the technology uses lower trigger forces, enabling more precise scanning measurements while reducing the risk of marking sensitive workpiece surfaces.
High-density scanning for manufacturing quality control
The system captures high-density scanning data to evaluate dimensional accuracy and surface characteristics directly on the machine tool. Measurements include run-out, form, flatness, roughness and waviness, allowing manufacturers to verify part quality before components leave the machining centre.
According to Justin Walford, Principal Product Marketing Engineer for Renishaw's Machine Tool Products Division, high-density scanning improves manufacturing traceability by providing more comprehensive inspection data throughout production. He also noted that integrating surface finish verification into the same scanning cycle allows manufacturers to detect machining issues before subsequent production stages.
For machining operations such as bore and boss manufacturing, the company states that touch-trigger inspection, scanning and surface verification can be completed using a single probe and stylus combination.
Software compatibility for smart manufacturing
The probe is supplied with Renishaw's Inspection Plus software, which has been extended to support scanning cycles alongside conventional touch-trigger probing. Existing users can replace compatible Renishaw touch-trigger probes without changing established inspection workflows.
The RMP400S is also compatible with Renishaw's Set and Inspect programming software, allowing operators to generate probing routines through a graphical interface rather than extensive manual G-code programming. Inspection data can be transferred to Renishaw Central, the company's manufacturing data platform, supporting digital production records, process monitoring and smart manufacturing workflows.
Machine tool demonstration at international manufacturing exhibitions
Renishaw plans to demonstrate the RMP400S at IMTS 2026 in Chicago, USA, from 14 to 19 September 2026, and at AMB 2026 in Stuttgart, Germany, from 15 to 19 September 2026. The demonstrations will focus on integrated on-machine metrology, process control and inspection automation for precision manufacturing.
Additional Context: Technical specifications and competitive benchmarking not included in the original product announcement
The RMP400S extends the capabilities of conventional touch-trigger machine tool probes by integrating scanning and surface finish verification into a single spindle-mounted device. Traditional high-accuracy probes such as Renishaw's RMP400, OMP400 and MP250 provide repeatability of approximately 0.25 μm (2σ) for dimensional inspection but do not combine touch-trigger probing, continuous scanning and surface finish verification within one measurement cycle.
Comparable machine tool probing systems from suppliers including Blum-Novotest and Hexagon primarily focus on workpiece measurement, tool setting and dimensional inspection. Surface roughness evaluation is typically performed using dedicated surface metrology instruments rather than integrated spindle probes. By combining dimensional inspection, scanning and surface finish verification in one device, the RMP400S reduces probe changes and enables more comprehensive in-process quality control during CNC machining, particularly for aerospace, automotive, medical and precision engineering applications.
Edited by Sucithra Mani, Induportals editor – adapted by AI.
www.renishaw.com
