
metalworkingmag.com
19
'26
Written on Modified on
DMG MORI Introduces probeSET for Automated In-Machine Probe Calibration
DMG MORI has developed probeSET, an automated calibration system that calibrates machine touch probes in 60 seconds without manual clamping or operator intervention.
en.dmgmori.com
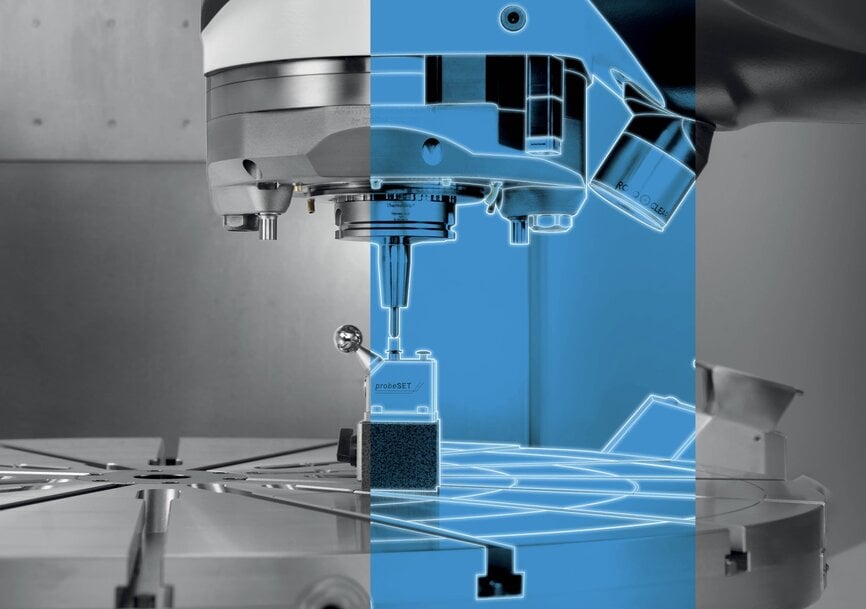
DMG MORI has introduced probeSET, a touch probe calibration solution engineered to automate probe verification and setup directly within CNC machining centers. Developed to address calibration demands resulting from tool-holder swaps, spindle adjustments, probe changes, or shop-floor thermal variations, the system eliminates manual operator intervention. Calibration occurs entirely inside the machine's enclosed working envelope through an integrated technology cycle, removing manual clamping steps during probe pin (Z-pin) zero setting to ensure consistent part measurement precision.
Integrated Calibration Architecture and Cycle Times
Hardware architecture places the reference calibration sphere directly on a movable Z-pin, decreasing component count and accelerating setup routines compared to traditional multi-part fixtures. During automated inspection routines, the system evaluates and logs the probe center offset, probe effective radius, probe length, and optional 3D measurement points. Operational metrics and historical measurement values are documented in automated calibration reports.
Evaluating cycle performance on a DMU 65 monoBLOCK machining center, probeSET completes the full calibration sequence in 60 seconds. Automating the calibration sequence prevents human positioning errors and eliminates deviations exceeding 8 µm that commonly occur during manual alignment procedures. The product package incorporates the mechanical fixture assembly and dedicated machine-control software macros, supported across monoBLOCK, H monoBLOCK, duoBLOCK, and Portal series machines, as well as DMU Gantry and DMU/DMC 55 H TWIN machining centers.
Tri-Part Precision Machining Ecosystem
The automated probe calibration system functions alongside two complementary accuracy cycles in the DMG MORI portfolio:
- VCS Complete 2.0: Recalibrates and compensates for multi-axis volumetric positioning errors throughout the machine envelope.
- 3D-quickSET 2.0: Inspects, verifies, and corrects the kinematic geometry of 5-axis rotary and swivel axes.
Additional Context
This section details technical specifications not included in the original news release.
In-machine touch probe calibration compensates for mechanical stylus bending, pre-travel variation (lobing errors), and spindle runout across differing trigger angles. Kinematic touch probes utilizing kinematic three-point contact seats exhibit triangular lobing variations caused by differing trigger forces depending on whether the stylus deflects toward or between contact ball pairs. Calibrating the probe against a precision reference sphere (typically manufactured from grade 5 silicon nitride or tungsten carbide with sphericity deviations under 0.13 µm) calculates an effective electrical radius vector rather than relying solely on the nominal mechanical stylus ball diameter. Furthermore, integrating probe length and runout offsets directly into CNC tool management registers—such as Sinumerik 840D sl / ONE tool tables or Heidenhain TNC compensation parameters—allows high-speed skip-signal input loops to register workpiece coordinates with repeatability down to sub-micrometer levels across shop-floor thermal cycles.
For a demonstration of this in-machine automated probing cycle, watch the probeSET automated CNC calibration overview. This video provides a direct look at the mechanical setup and rapid Z-pin calibration sequence operating inside the machining center.
Edited by Romila DSilva, Induportals Editor, with AI assistance.
This section details technical specifications not included in the original news release.
In-machine touch probe calibration compensates for mechanical stylus bending, pre-travel variation (lobing errors), and spindle runout across differing trigger angles. Kinematic touch probes utilizing kinematic three-point contact seats exhibit triangular lobing variations caused by differing trigger forces depending on whether the stylus deflects toward or between contact ball pairs. Calibrating the probe against a precision reference sphere (typically manufactured from grade 5 silicon nitride or tungsten carbide with sphericity deviations under 0.13 µm) calculates an effective electrical radius vector rather than relying solely on the nominal mechanical stylus ball diameter. Furthermore, integrating probe length and runout offsets directly into CNC tool management registers—such as Sinumerik 840D sl / ONE tool tables or Heidenhain TNC compensation parameters—allows high-speed skip-signal input loops to register workpiece coordinates with repeatability down to sub-micrometer levels across shop-floor thermal cycles.
For a demonstration of this in-machine automated probing cycle, watch the probeSET automated CNC calibration overview. This video provides a direct look at the mechanical setup and rapid Z-pin calibration sequence operating inside the machining center.
Edited by Romila DSilva, Induportals Editor, with AI assistance.
